Get $3,347 Cash Back
3191 RENTON ROAD, Burlington (Headon) — listed at $1,338,800. Earn buyer cashback at closing. No catches, just more money in your pocket.
Welcome to this extensively renovated family home in the highly sought-after Headon Forest community, within walking distance of schools and parks. Thoughtfully updated throughout in 2024 with over $120,000 in improvements, featuring a stunning high-end kitchen with custom cabinetry, quartz countertops and new appliances; beautifully renovated bathrooms with new tile, fixtures, toilets and bathtubs; new main-floor hardwood flooring; and new kitchen and bathroom tile. The spacious layout offers a main-floor family room with a gas fireplace, separate dining room, main-floor laundry and an eat-in kitchen with garden doors leading to the fully fenced backyard. A second-floor skylight fills the home with abundant natural light. Retreat to the oversized primary bedroom with a four-piece ensuite and an exceptionally large, windowed walk-in closet/dressing room that may potentially be converted into an additional bedroom if desired, subject to the buyer's verification and any required approvals. The finished, open-concept basement provides flexible space for entertaining, recreation, a home gym or media room. Enjoy the beautifully landscaped backyard with a generous deck and an abundance of colourful flowers. New roof installed in 2025 and HVAC system recently serviced-an impressive, move-in-ready home combining modern finishes, comfortable family living and a prime Burlington location. (id:60164)
| Room | Level | Dimensions |
|---|---|---|
| Foyer | Main level | 5.31 x 3.87 meters |
| Living room | Main level | 4.49 x 3.05 meters |
| Family room | Main level | 4.49 x 3.05 meters |
| Dining room | Main level | 2.73 x 2.3 meters |
| Kitchen | Main level | 5.73 x 3.45 meters |
| Primary Bedroom | Second level | 6.69 x 4.49 meters |
| Bedroom 2 | Second level | 3.81 x 3.22 meters |
| Bedroom | Second level | 3.71 x 3.13 meters |
| Great room | Basement | 8.61 x 7.03 meters |
What are the ongoing costs beyond the mortgage?+
Budget for annual property taxes of $5,553.59, heating is forced air, natural gas. Always verify the latest figures with your agent before making an offer — these change yearly.
What's the parking situation?+
This property includes 5 spaces — Attached Garage, Garage.
How is the home heated? Is it efficient?+
Heating is forced air, natural gas. Gas heating is generally the most cost-efficient option in Ontario winters.
How is the space laid out across floors?+
This is a 2-storey single family. The 3 bedrooms and 3 bathrooms are typically split with living areas on the main floor and bedrooms above — confirm the exact layout during a showing.
Is there air conditioning?+
Yes — central air conditioning cooling is in place.
What makes this a luxury property?+
At $1,338,800, standout features include 3 bathrooms. In this price range, expect higher-end finishes — verify during a showing.
Ask About This Property
Nearby Places
Searching nearby places…
Benchmark price · Updated 2026-09
Year over year
Past 10 years
Similar listings
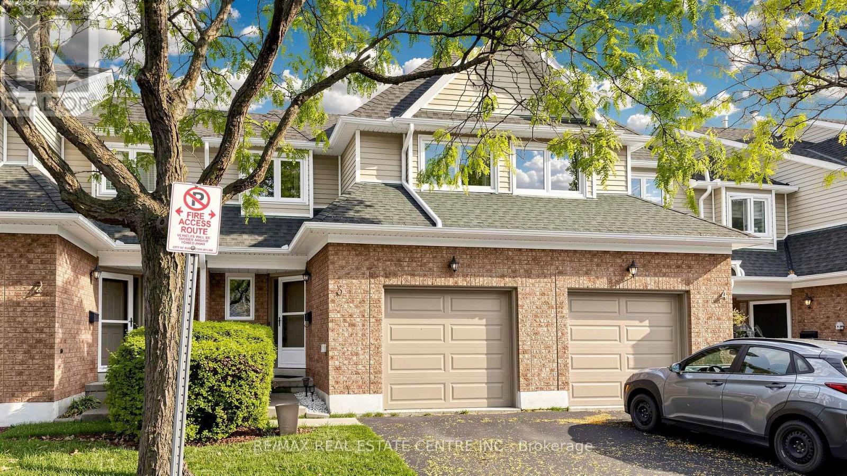

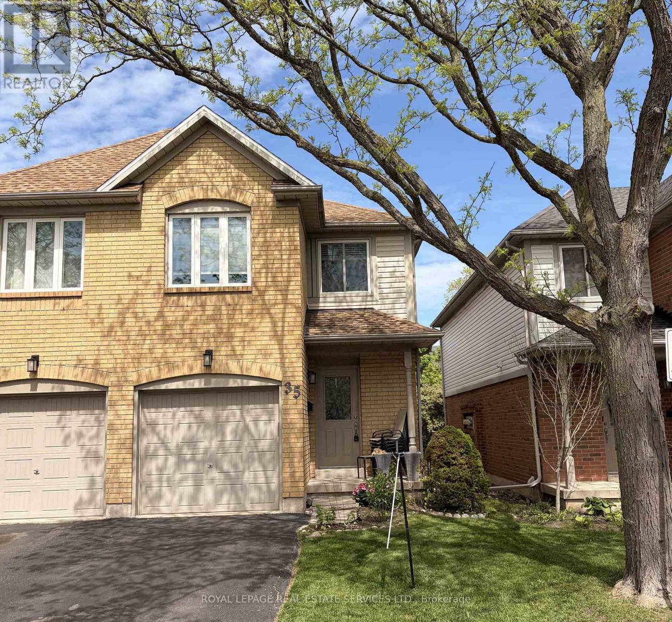
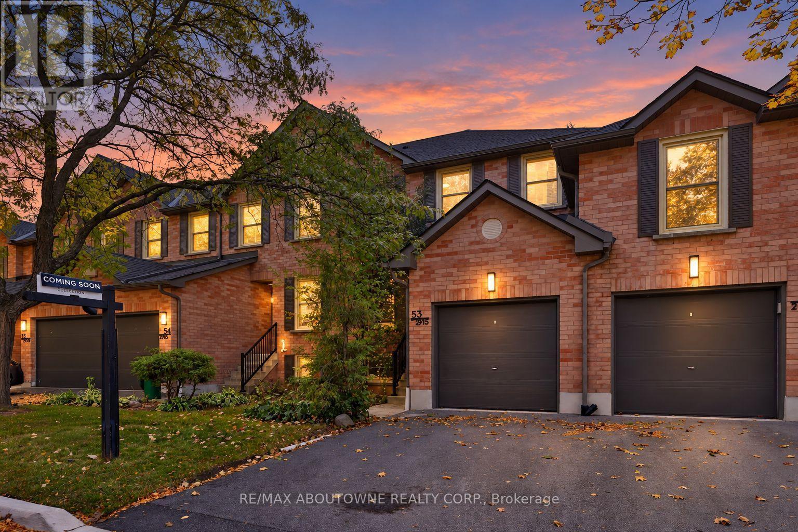
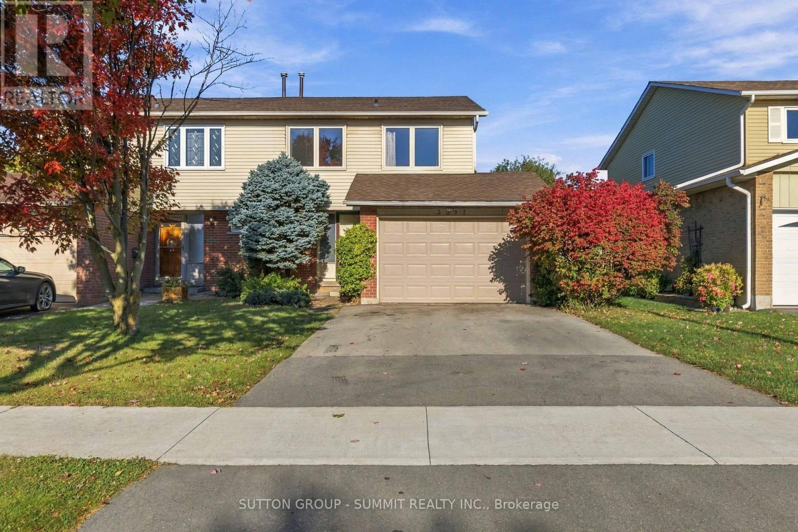
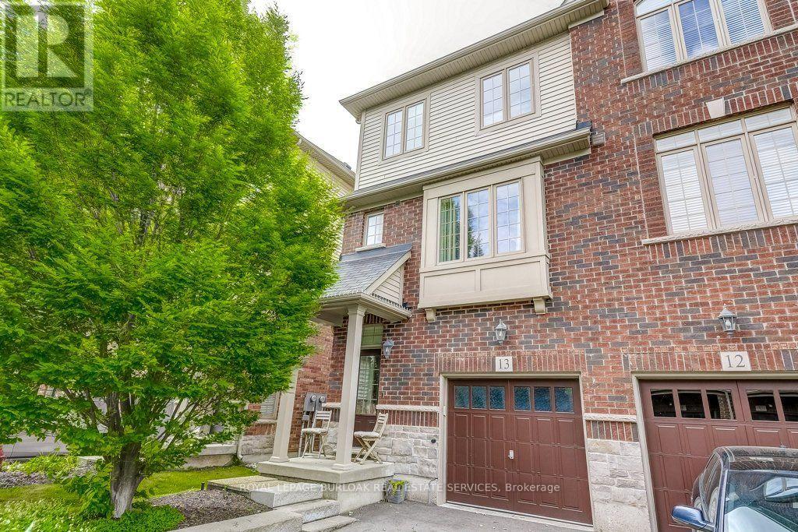
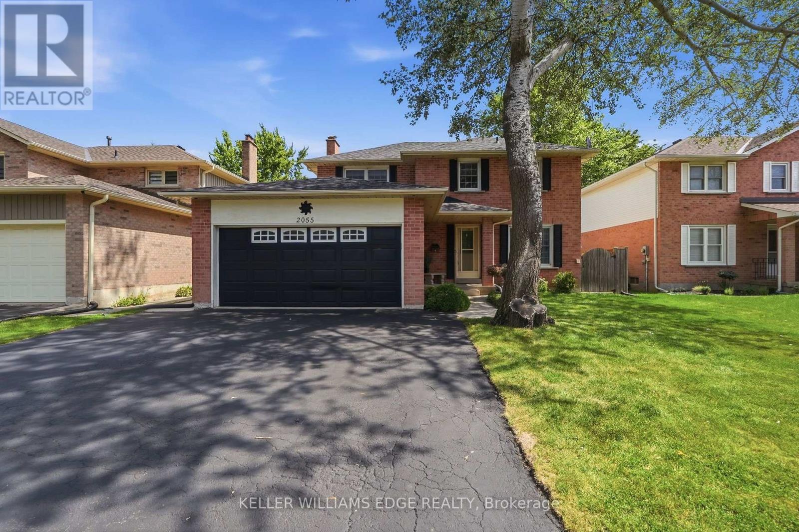
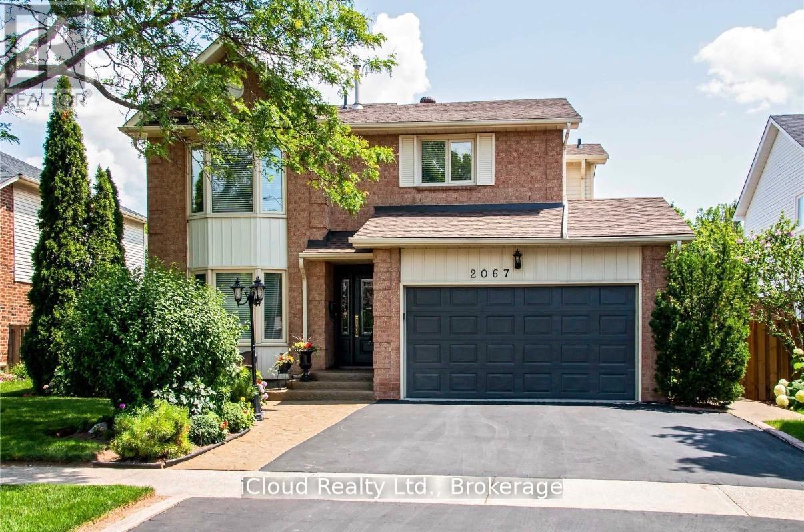
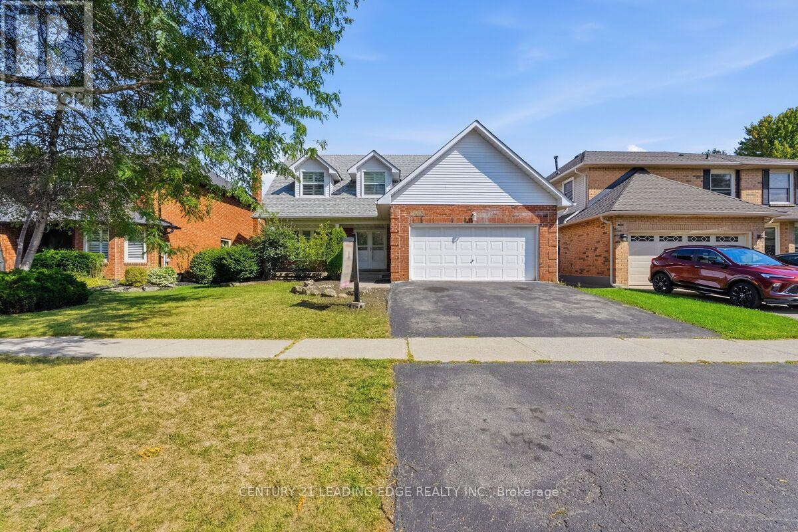
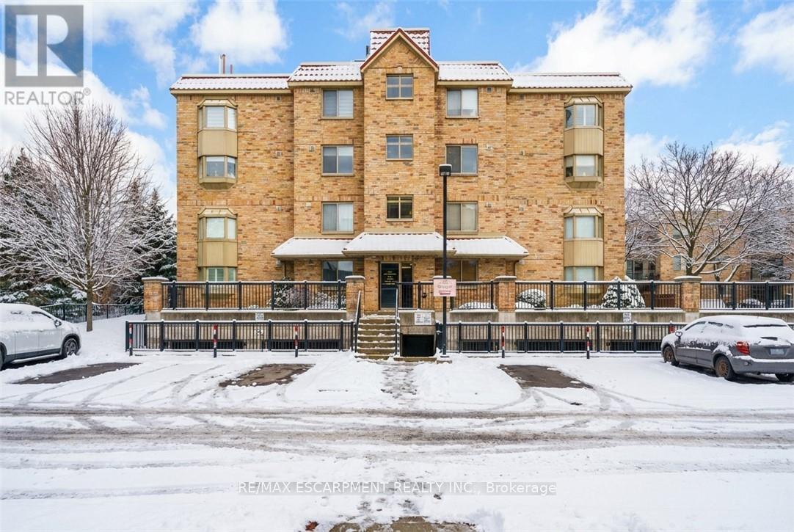 For Sale270 days44
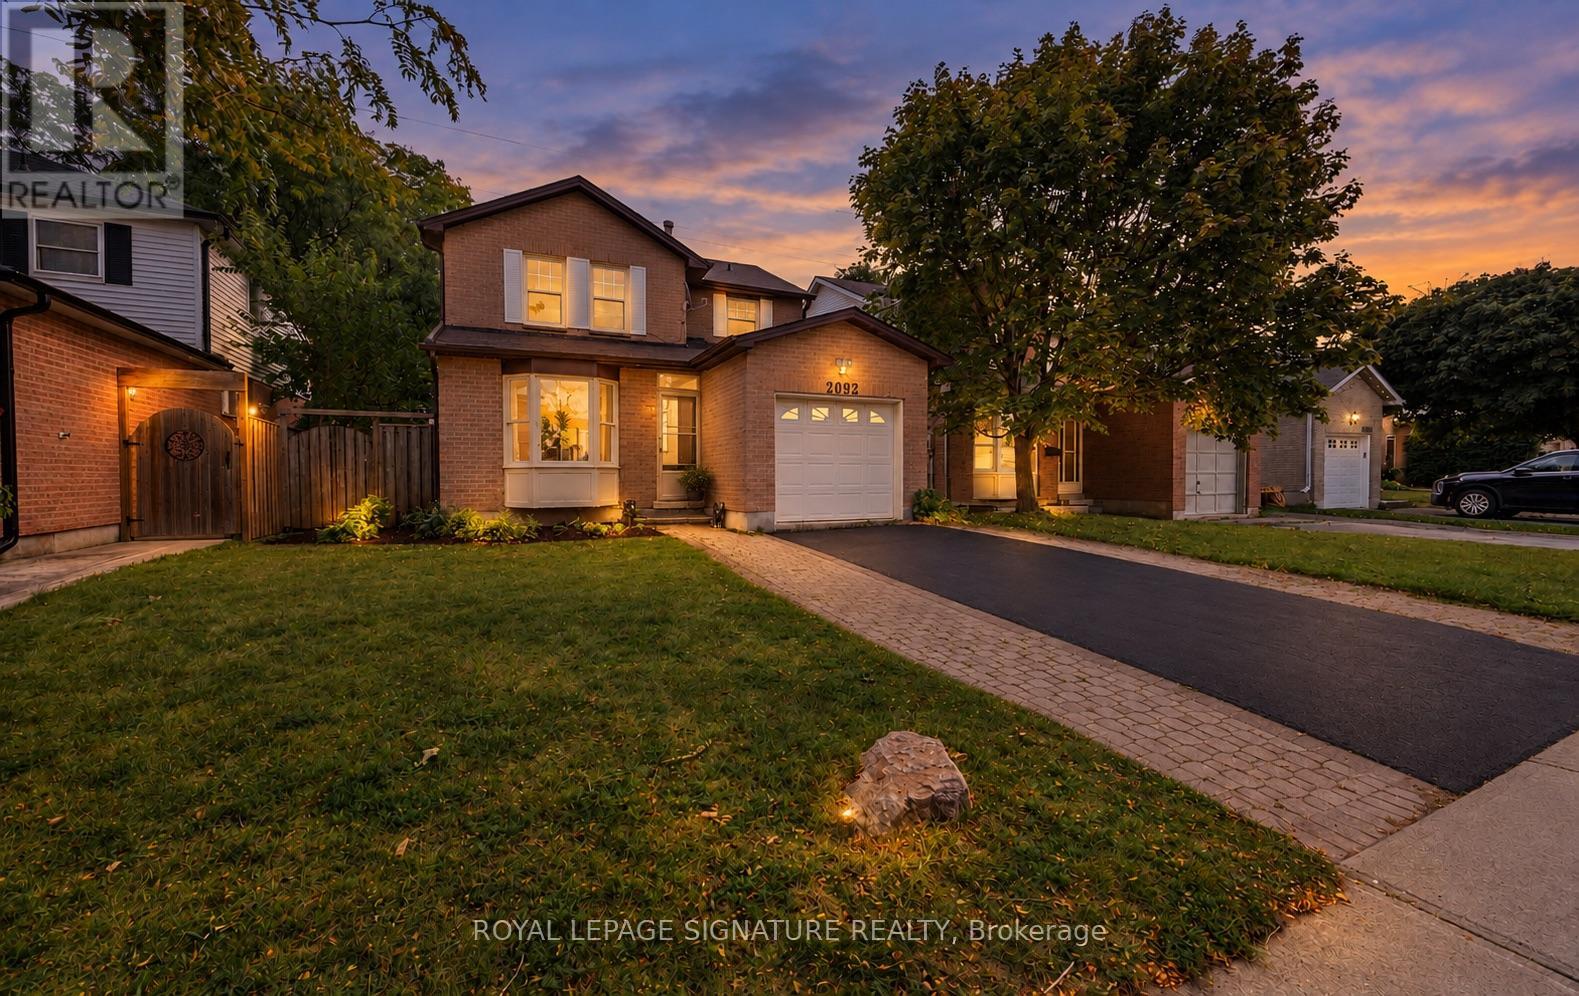
 For Sale21 days21
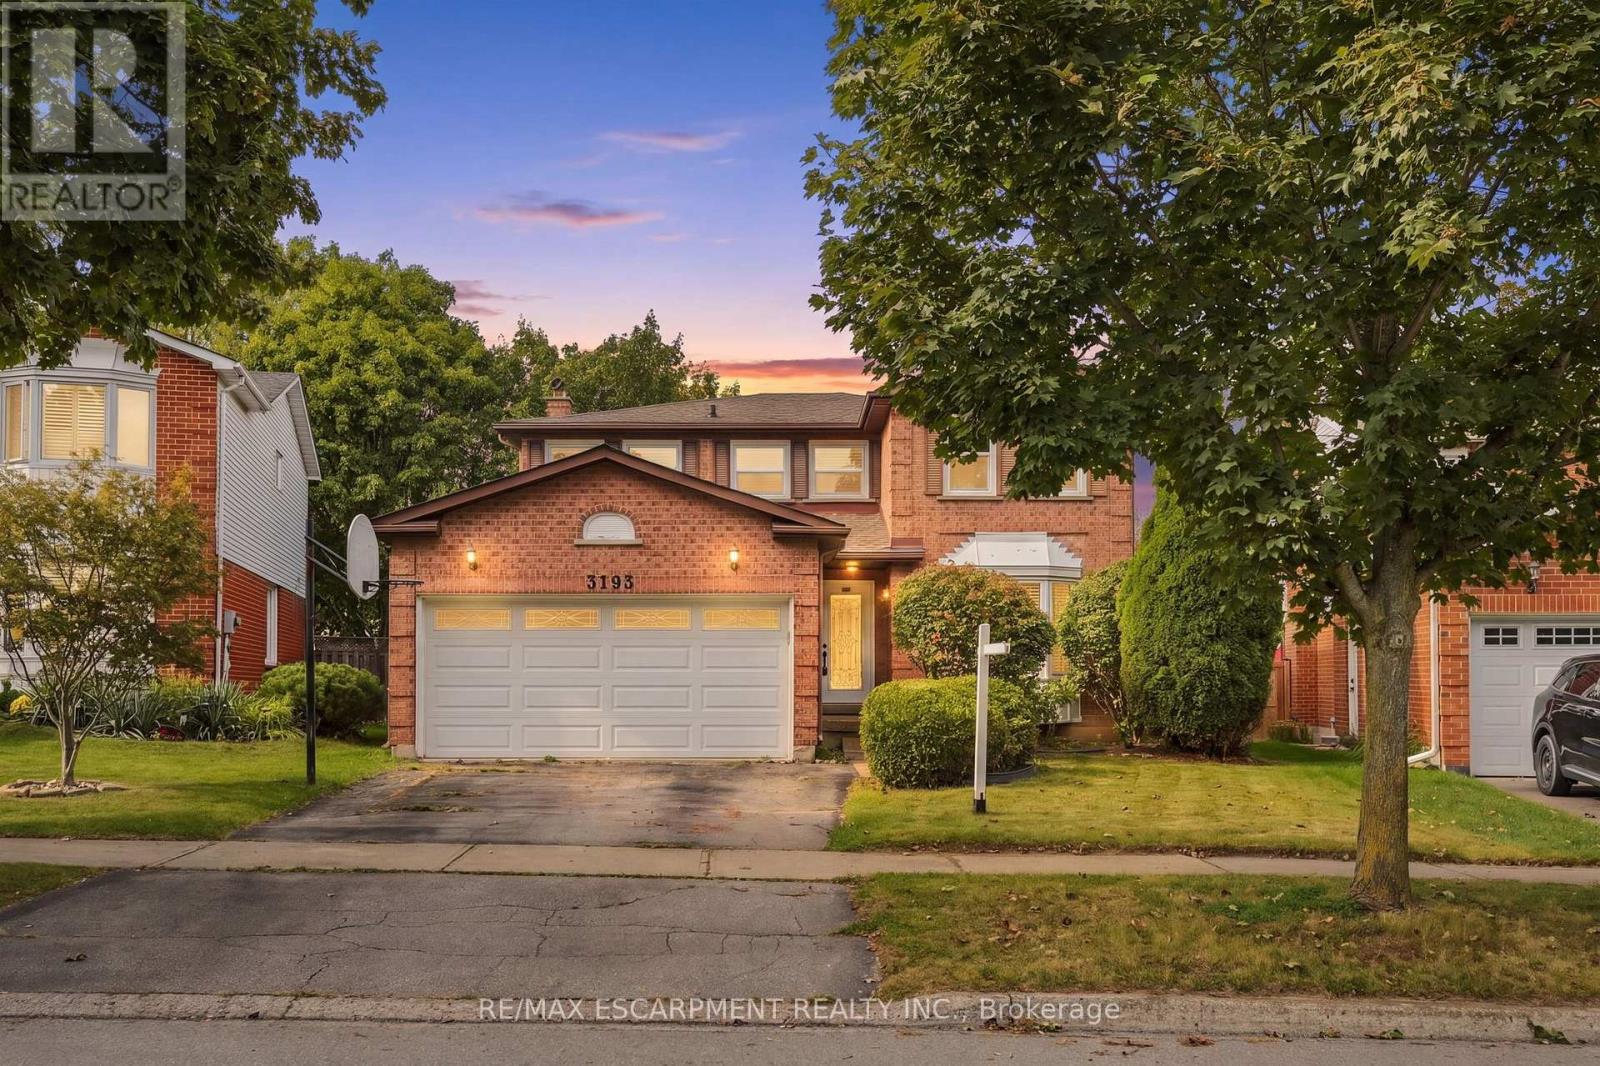
 For Sale42 days23
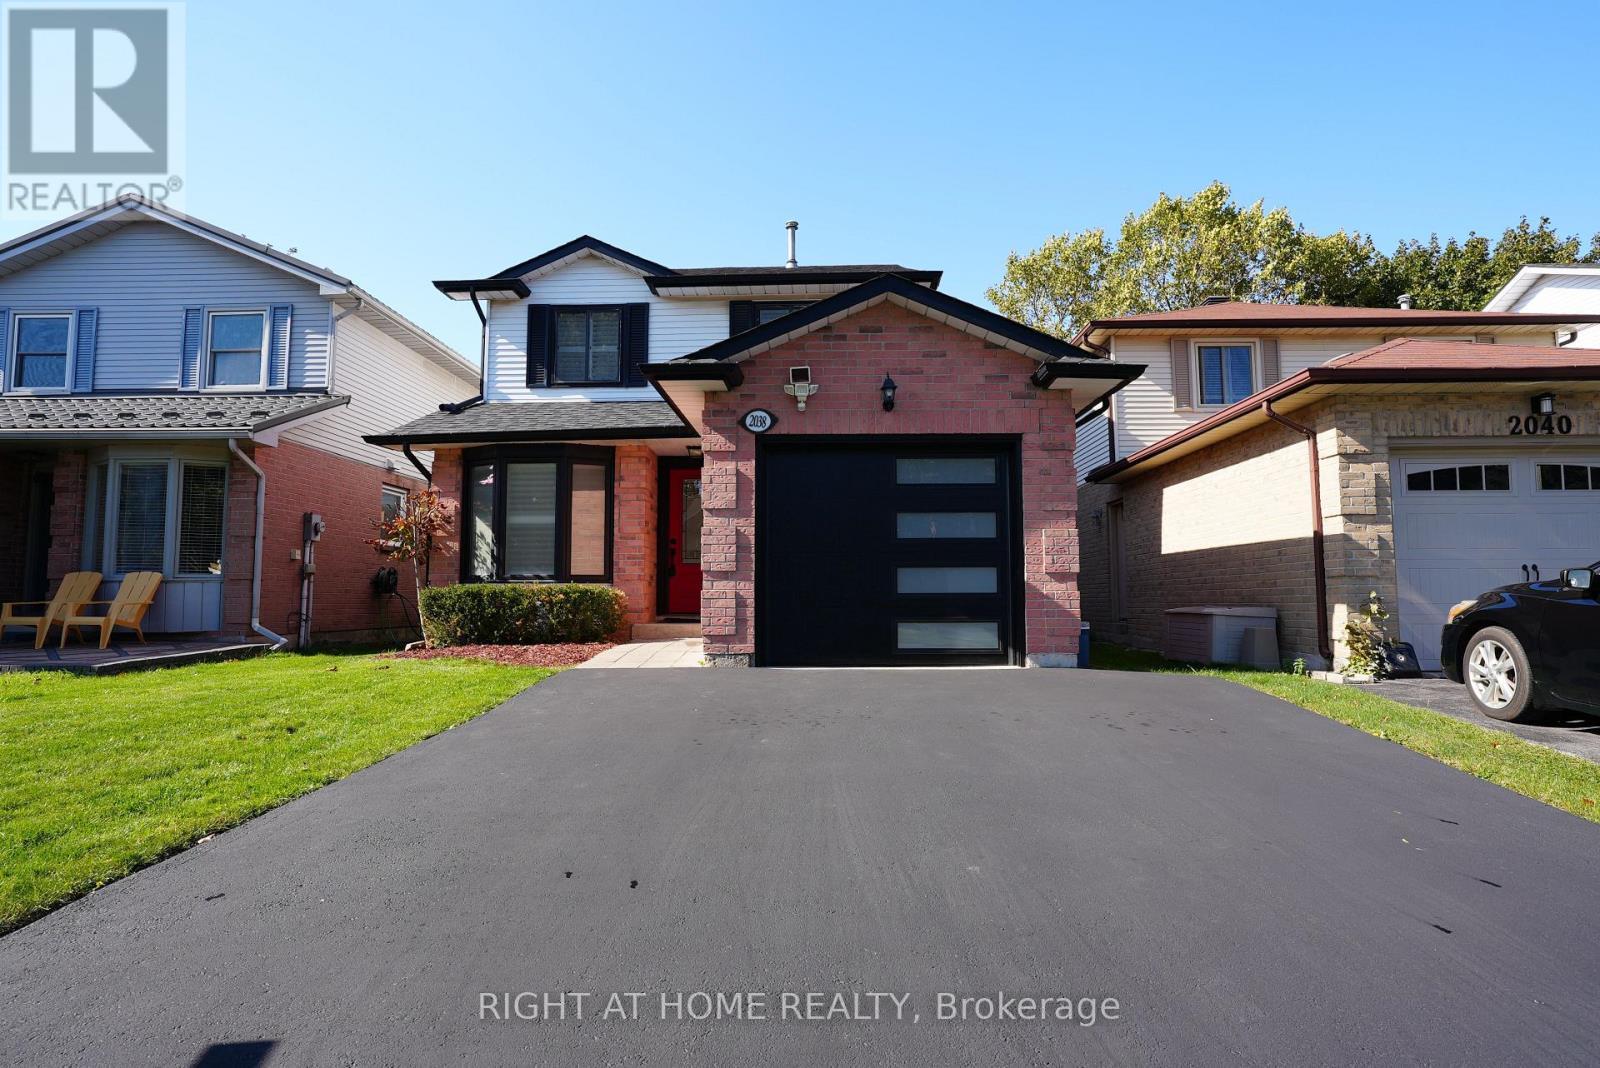
 For SaleNew34

The listing data above is provided under copyright by the Canadian Real Estate Association. While the information is considered reliable, its accuracy is not guaranteed by the Canadian Real Estate Association or getsetsold.ca. Neither getsetsold.ca nor its affiliates make any representations or warranties, express or implied, regarding the accuracy or completeness of the information presented here.